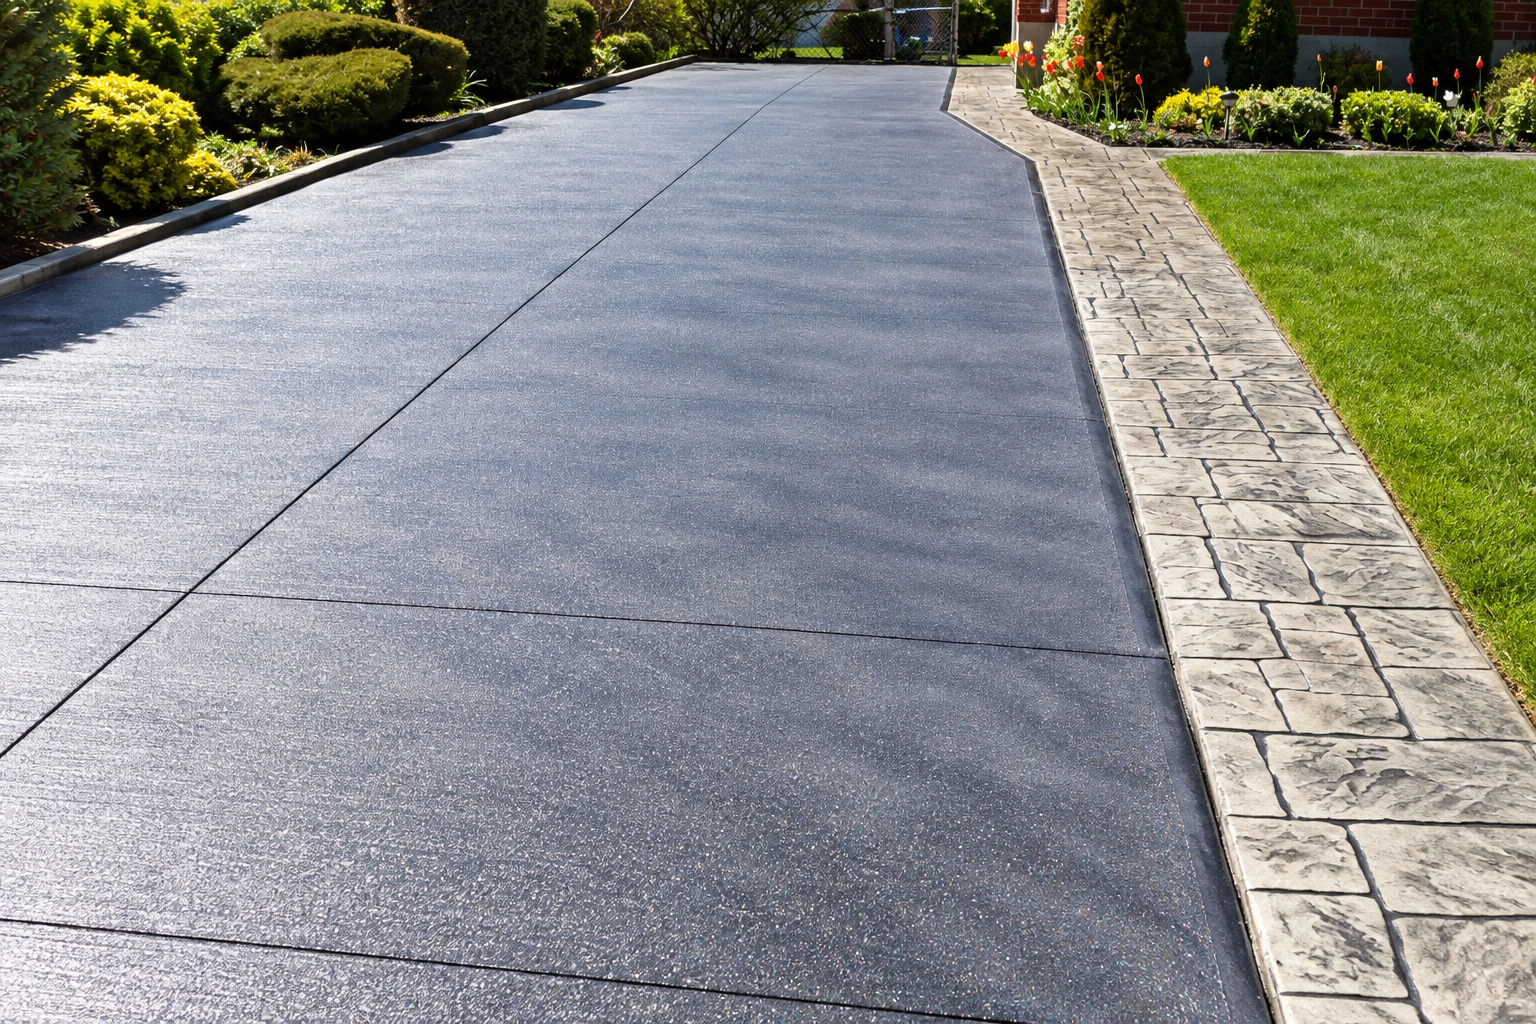
Foundation installation in Agoura Hills, CA - a base built for your lot's soil
Building on clay or a hillside and not sure what goes under the house? We build the foundation your soils report and plans call for.
- Licensed and fully insured.
- Free estimates at your property.
- We reply within 1 business day.
What does a new foundation in Agoura Hills involve?
Foundation installation in Agoura Hills builds the base your house sits on, and the simplest kind, a slab on grade, is a single layer of reinforced concrete cast right on the prepared ground.
Most of these calls are about new homes, additions and backyard units, and the first question is usually what has to go under them. The price depends on your soil, your slope and what the soils report and plans call for, because clay or a hillside can mean more steel, more depth or an engineer's design compared with a flat lot. The schedule depends on having those reports and plans in hand, on any permit, and on the concrete curing before anyone builds on it. We check with the building office for your address before we start, and if your job needs a permit, I tell you at the estimate and we apply for it before any work begins. The written estimate gives you the figure for your own lot, and our slab foundation building page goes deeper on slabs alone.
How we handle foundation installation
I price a foundation from your soils report and plans, not a guess, and we build what they call for. On site we lay out the lines, dig to the depths on the plans and pack the subgrade, the soil the concrete sits on, because a foundation poured on loose dirt settles with it. Then we set the forms, tie the rebar, the steel that holds the concrete together when the ground moves, and get the plumbing runs in place before the pour. We pour early, before the afternoon heat can dry the top too fast, then finish it and keep it damp while it cures, the slow hardening that gives concrete its strength. If the budget gets tight, I'll cut somewhere else before I cut the prep, because nobody sees the base after day one and it decides how long the concrete lasts.
A foundation usually ties into other concrete. Some additions and decks sit on concrete footings instead of a full slab, or the plans call for deeper footings under posts and walls, and we can pour those as part of the same job. On a commercial or multi-unit lot, the building pad is often only half the concrete, so we can plan the concrete parking lot around it from the start.
Slab on grade for flat, stable lots
It's the simplest and cheapest foundation when your soil and slope allow it. Any plumbing in the slab is locked in for the life of the house, so we plan the runs you may need to reach later before we pour.
Post-tensioned slab for moving soil
Steel cables run through this slab and get tensioned after the concrete cures, which locks it into one stiff plate. The trade group for the method calls it a cost-efficient, high-performance choice for home foundations on soil that swells and shrinks.
Raised crawl space on stem walls
The house sits on short concrete walls, called stem walls, that bridge soil that moves, which makes this one of the options on a clay lot. It also leaves room under the floor to get at plumbing later.
Engineered foundations for steep lots
A hillside usually needs an engineer's design, such as a stepped foundation, drilled piers or a partial basement on the downhill side. We build what the engineer and the soils report call for.
Call while your plans are still being drawn. We reply to every call and message within one business day, and an early look at the lot can save you a redesign.
What happens after you call about a foundation in Agoura Hills?
Here's how a foundation job runs with us, from your first call to the final walk-through. I'm the one who comes out, writes the estimate and works on site with our crew.
Call or send a message
Call (747) 219-1796 or use the form, and tell us your address, how steep the lot is and whether you have plans or a soils report yet. I still answer the phone, so you'll be talking to the person who comes out.
I walk the lot with you
I come out, look at the ground and the grade, and hear what you're building. We talk through hillside and clay lots right there, since they change the whole job.
You get a written estimate
It spells out the prep, drainage, steel, joints and curing, priced from your soils report and plans, so you can see where the money goes before you decide. If the job needs a permit, an engineer or a scan first, I tell you then.
We build and walk it together
I'm on site with our crew from forms to finish. Before we pack up, we walk the foundation with you so you see what's going under your house.
Get a written foundation estimate for your lot
We reply within one business day, and I come out to see the lot and hear your plans. The estimate is free, in writing and done at your property, with no pressure to book.
(747) 219-1796Foundation installation in Agoura Hills on slopes, clay and quake ground
The state has determined that weak soil or rock is likely under some properties, and that ground can fail in an earthquake and damage a house unless the right precautions are taken during grading and construction. That's one more reason a foundation here starts with the soils report, because it tells your engineer what the design has to handle before we pour. Plenty of the lots we see around Agoura Hills sit on slopes or clay, and the same questions come up on jobs in Calabasas and Westlake Village. We're based in Agoura Hills and work in the cities around it on both sides of the county line, so if you're nearby and don't see your city listed, call and ask.
Fire also changes the job. The City of Malibu's guidance notes that fire heat can damage and weaken the concrete and steel bars in footings, slabs and stem walls, so if you're rebuilding on a burned lot, don't assume the old foundation is sound. Your engineer and soils report should settle that before we price anything.
Foundation installation questions from Agoura Hills owners
How much does a slab foundation cost in Agoura Hills?
A plain, standard 4-inch concrete slab in the Los Angeles area usually costs about $13 to $18 per square foot, including materials, labor and a basic broom finish, the light texture left on top. A house foundation on clay or a slope often needs more than that standard slab, so I price yours from your soils report and plans in a written estimate.
Do I need a soils report before building a foundation?
You should get one early, because a soils report, also called a geotechnical investigation, shows which foundation types are actually possible on your lot. The design starts from what it finds, and so does my price.
What is the best foundation for clay soil?
On high-plasticity clay, soil that swells when wet and shrinks when dry, a standard slab is risky because it can crack over time. The options there are a post-tensioned slab, a thicker structural slab with deepened edges, or a raised crawl space on stem walls, and your soils report and engineer decide which one fits.
How do I build a foundation on a sloped lot in Agoura Hills?
Plan for an engineered foundation, because one engineering firm advises that on lots with more than 8% slope, neither a standard slab nor a shallow crawl space works without major site work. That firm points hillside owners to stepped foundations, drilled piers or a partial basement on the downhill side.
Who can legally build a house foundation in California?
A licensed contractor, and the state license board defines a concrete contractor as one who forms, pours, places, finishes and installs concrete work. A general building contractor can take the job if it holds that specialty classification, or it can subcontract the concrete to a licensed specialty contractor, so ask which applies. The state's exemption for minor work covers only jobs under $500 total, labor and materials included, and not small pieces of a larger project, and we're licensed and fully insured.
How long does it take to install a house foundation?
Longer than the pour itself, because most of the time goes into what comes first, which is the soils report, the plans, any engineering and any permit your address needs. After the pour, the concrete has to cure before framing loads it, and I'd rather wait a day than build on concrete that isn't ready.
Related concrete work for a new foundation
If an addition, deck or wall needs to carry weight, footings spread that load onto solid ground, dug and poured to the size your plans call for.
A new commercial or multi-unit building needs somewhere for cars, and a concrete lot built on a packed base and sloped to drain holds up to daily traffic.
Send us your plans and soils report
We pick up evenings and weekends too, so call (747) 219-1796 or send the form as soon as your plans come back.