Concrete retaining walls in Agoura Hills CA - a wall that drains and stays put
Hillside creeping into the yard or an old wall leaning out? We build poured walls with the drainage behind them planned first.
- Licensed and fully insured.
- Free estimates at your property.
- We reply within 1 business day.
What does it take to build a retaining wall in Agoura Hills?
A concrete retaining wall in Agoura Hills holds a slope back so you get level ground you can use and soil that stays where it belongs. A poured wall is usually a reinforced cantilever wall, a fairly thin upright stem on a base slab whose back edge sits under the soil it holds, so the weight of that soil helps keep the wall standing.
Most people call because the hill behind the house keeps sliding into the yard, an old wall has started to lean, or they want a flat spot for a patio where there's only slope now. The price moves with the wall's height and length, how much dirt has to come out, the steel and drainage behind it, how hard the site is to reach and whether an engineer has to design it. The schedule mostly turns on that design step and any permit, plus the time the concrete needs to cure, the wait while it gains strength, before soil goes back against it. Your written estimate gives you the figure for your wall. The state license board lists forming, pouring and finishing as a concrete contractor's work, and we're licensed and fully insured.
How we build a concrete retaining wall
Water behind a wall is what pushes it over, so drainage is the first line on our estimate and the first thing I plan on site. If the wall needs an engineer's design, we say so up front and build to that design, not to a rule of thumb. Then we lay out the wall, dig the footing down to firm ground and tie the rebar, the steel that lets a thin wall take the push of the soil without cracking or tipping. We set forms, pour the footing and the stem, and let the concrete cure, and we don't push dirt against it early to save a day, because a wall loaded too soon can crack where nobody sees it. The drain rock and pipe go in behind the wall, and we backfill and pack the soil in layers so the ground above doesn't sink into a dip. The footing and drainage are buried by the end of the job, and they're the last place I'd cut if the budget gets tight.
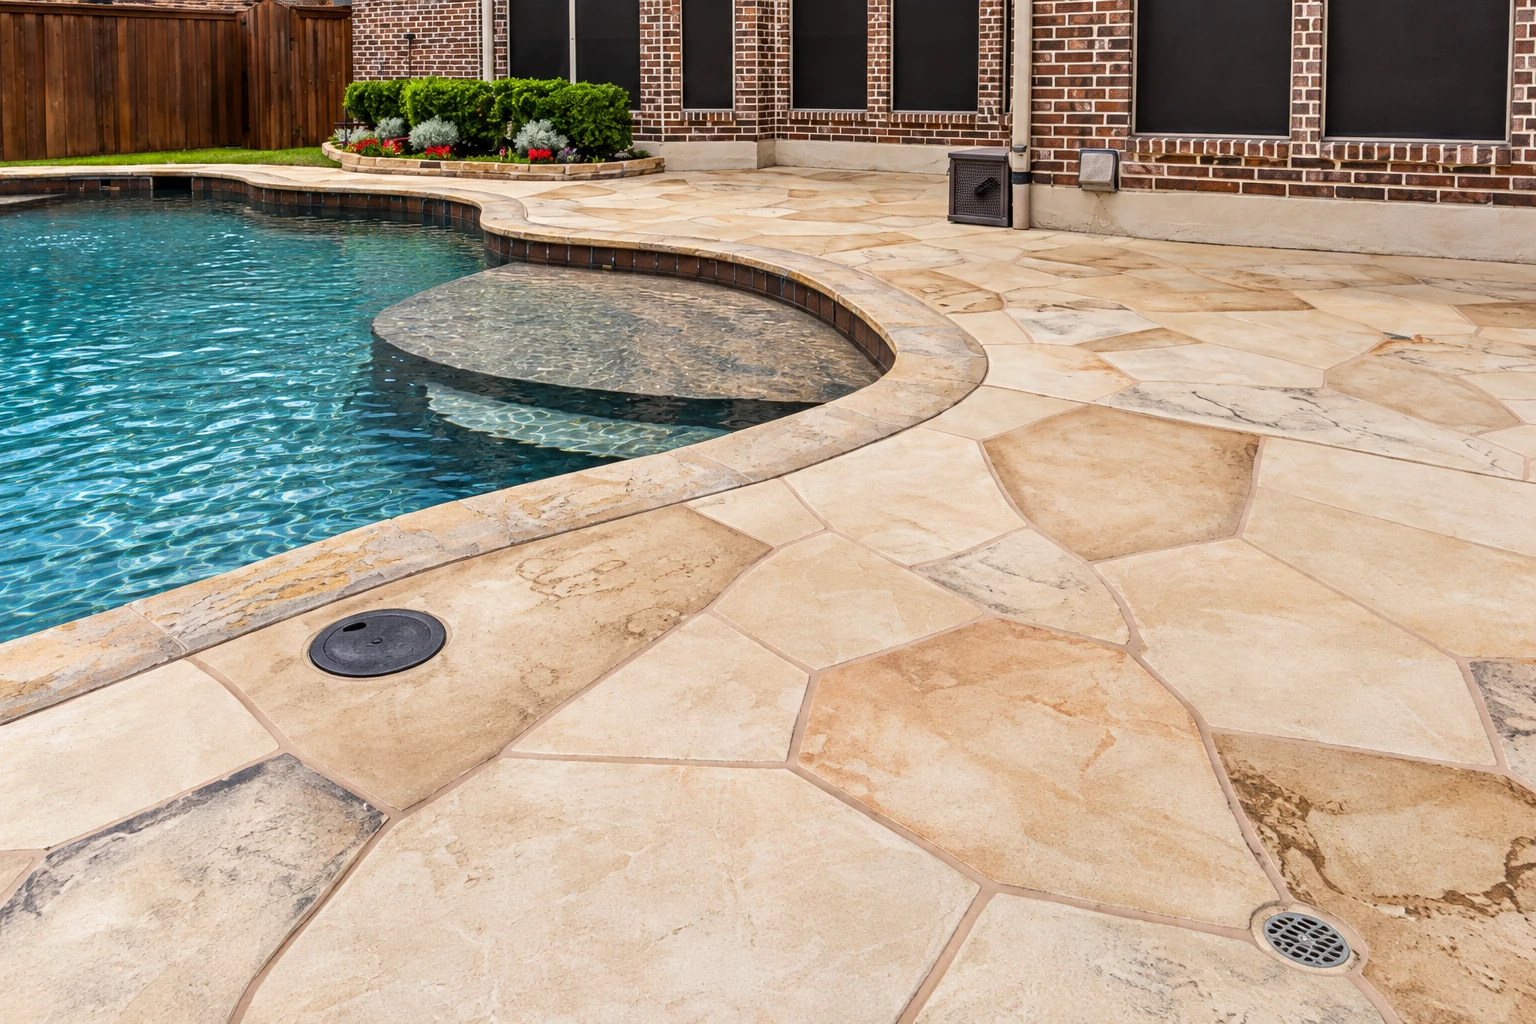
A wall usually goes in to make room for something. When it levels ground for a pool, the concrete pool deck around it can follow, and when it cuts into the hill for a garage, studio or addition, we can handle the concrete floor installation inside on the same job.
Low wall for a planter or yard step
This suits a short wall that edges a garden bed or turns a gentle slope into two usable levels. It still gets a real footing and a way for water to get out, because small walls lean for the same reasons big ones do.
Taller wall holding back a hillside
This is for a wall that keeps a real slope off your yard, house or driveway, and it usually means an engineered design with more steel and a wider base. It costs more and takes longer to plan, and it's the right call when there's a lot of soil and water behind it.
If an old wall is leaning, bulging or weeping mud after a storm, call rather than wait, because a wall that's moving usually keeps moving as water builds behind it.
What happens after you call about a retaining wall?
Here's how a retaining wall goes from your first call to a finished wall, and who you'll deal with along the way. It's me, from the first site visit to the final walk-through.
Call or send a message
Reach me at (747) 219-1796, at team@agourahillsconcrete.com or through the contact form, and I'll set a time to come out. Your address, a rough length and height for the wall and a few photos of the slope help me come ready.
I visit and write the estimate
I walk the slope with you, look at where the water runs and where the property line sits, and hear what you want the ground to do. You get a written estimate that spells out the prep, drainage, steel, joints and curing so you can see what you're paying for, and if the job needs a permit, an engineer or a scan first, I tell you then.
We build it and walk it
I'm on site with our crew from setting the forms to the finish. Before we pack up, we walk the wall and the backfill with you.
Get a written estimate for your retaining wall
We reply within one business day, then I set a time to come out, look at the slope and write you a free estimate at your property. There's no pressure to book.
(747) 219-1796Concrete retaining walls and permits in Agoura Hills
We don't guess about permits for retaining walls in Agoura Hills. We check with the building office for your address before we start, and if your wall needs a permit, we tell you at the estimate and apply for it before any work begins. If your property sits in a mapped liquefaction zone, ground that can turn soft in a quake, or an earthquake-induced landslide zone, the permit process may require an investigation of that hazard and a plan to deal with it, which can add a step before we build. You can look up your lot on the state's EQ Zapp hazard map, which shows whether it's in an earthquake fault zone, a seismic hazard zone or both.
We're based in Agoura Hills and work in the cities around it on both sides of the county line, and we build walls the same way on jobs in Oak Park and Calabasas. Plenty of backyards here are tough to reach, so I work out how the concrete gets to the wall before pour day. If you're nearby and don't see your city listed, call and ask.
Retaining wall questions from Agoura Hills homeowners
How much does a concrete retaining wall cost in the Los Angeles area?
A retaining wall in the Los Angeles area usually costs about $12 to $36 per square foot of wall face, installed, the face being the side you see from the yard. That's a regional guide, not our price, and an engineered wall holding a real slope tends to sit higher in it than a short garden wall. Your written estimate gives your own number, and every wall we build is backed by our satisfaction guarantee.
Why does drainage matter so much behind a retaining wall?
Drainage matters because even a moderate rise in the water level behind a wall sharply raises the chance it tips over or slides. A full system puts clean gravel or crushed stone against the back of the wall, filter fabric to keep soil out of that gravel and a perforated pipe at the base to carry water away. Weep holes, small openings low in the wall, help a little but can clog, so they back up the gravel and pipe rather than replace them.
Is poured concrete or block better for a retaining wall on a tight lot?
Poured concrete often fits better when the wall runs close to a property line. A block wall usually relies on geogrid, a buried mesh that reaches back into the soil, and that mesh can't extend into your neighbor's property, while a poured wall can use a cantilever design or tiebacks, anchors set into the ground behind it. The trade-off is timing, because a block wall can be backfilled right away and a poured wall has to cure first, so regrading the yard waits a little longer.
How do I know if my retaining wall needs an engineer?
If it's a reinforced cantilever wall holding back real soil, plan on one, because a geotechnical engineer, a soils specialist, usually sets the safety margins against the wall sliding, tipping or sinking into the ground under it. A cantilever wall uses much less concrete than a solid gravity wall, one that holds by sheer weight, but it takes more design and careful building to work. That design step goes on the schedule before any concrete is poured.
How much can a contractor ask for up front for a retaining wall in California?
Under the state license board's rules, a contractor can't ask for or take a down payment of more than $1,000 or 10 percent of the total contract price, whichever is less. Any payments after that have to be listed clearly in the contract and tied to work already done or materials already delivered to your home.
What is the best way to build a footing for a retaining wall?
A footing should sit on firm, undisturbed soil or on fill that's been properly compacted, because a wall is only as steady as what's under it. Nobody fully knows what's down there until the ground is open, so ask any contractor what the footing will rest on. If we hit soft fill, I'd rather stop and tell you than pour on something I don't trust.
Related concrete work for a sloped yard
If the wall is carving out flat ground for a pool, the deck around it needs the same packed base and a surface you can walk on barefoot.
When cutting into a hillside makes room for a garage, workshop or addition, the floor should be planned with the wall so water from the slope stays out.
Plan your retaining wall before the next rain
Call (747) 219-1796 or use the contact form before you regrade or plant, so the drainage behind the wall gets planned before anything is buried.